
Fully Enclosed Home Platform Lifts for Modern Residential Projects
No shaft. No pit. Space-saving design
Up to 6 floors. Designed for safety, comfort, and home aesthetics.

When moving between floors at home becomes difficult, installing an elevator is often the first solution people think of. However, sometimes an elevator simply doesn’t fit the budget or the space. This is where the home platform lift comes in. Designed to save space without compromising reliability, it offers a practical and accessible vertical mobility solution for both residential and commercial environments.
Unlike basic open wheelchair lifts, our home platform lifts are fully enclosed systems built with aluminum alloy frames and glass panels, offering enhanced safety, privacy, and residential aesthetics. ensuring safe and smooth daily use for every family member.
This lift requires no shaft and no deep pit, and it can be installed without major structural modifications to the building. Installation typically takes less than 48 hours. It can serve up to 6 floors and complies with EN 81 standards and CE certification requirements.
Is This the Right Lift for Your Project?
If you are facing similar challenges, this fully enclosed home platform lift is exactly what you are looking for.
- Your home has limited space or no shaft
- You need a safer alternative to an open platform lift
- Your project requires 2–6 floors
- You want a lift that looks like part of the home interior design
- You are a distributor looking for a residential-grade solution
Main Parameter
- Rated load: 250kg-450kg
- Max travel: Up to 18m (2-6 stops)
- Certification: EN81, CE
- Footprint: Compact 1.0㎡ footprint, designed to fit into spaces where traditional elevators cannot be installed.
- Custom colors & interior finishes
- Suitable for indoor & outdoor installations
Our Platform Lift in 2 Models

DZ-PL01 Platform Lift
Structure: Aluminum alloy frame+glass
Applicable: indoor/outdoor installation
Selective color: red, rose gold, pearl white, grey, knight black
Top floor space: ≥2250mm
Minimum shaft frame size: 950mm*950mm
Maximum shaft frame size: 1400mm*1400mm

DZ-PL02 Platform Lift
Structure: Aluminum alloy frame+glass
Applicable: indoor/outdoor installation
Selective color: red, rose gold, pearl white, grey, knight black
Top floor space: ≥2650mm
Minimum shaft frame size: 950mm*950mm
Why an Enclosed Platform Lift Is a Smart Choice for Residential Spaces
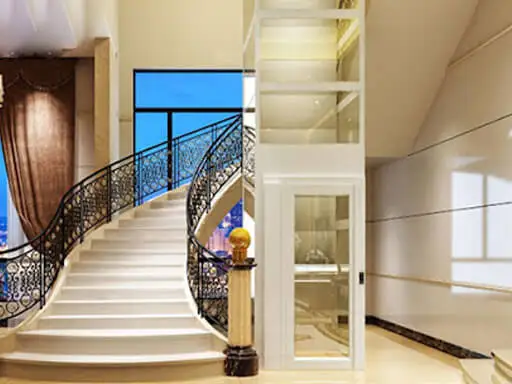
950mm*950mm minimum shaft frame dimensions. No need to damage the building structure. We make home lifts work where space doesn’t.

Staircase void utilization: ideal for installation within spiral staircases or open stairwell spaces.
Floor opening: Creating an opening in a closed floor to connect the upper and lower levels.
Atrium installation: allows vertical connection without altering the main building structure while maintaining an open visual effect.

Custom-designed aluminum alloy elevator shafts and a variety of coating and color options, along with flexible customization of finishes and appearance, allowing the lift to blend seamlessly with interior design while enhancing the overall property appeal.

Safety Comes First
Built-in sensors continuously monitor the lift’s surroundings and automatically stop operation if any obstruction is detected, helping to protect children and pets.
In the event of a power failure, the lift automatically returns to the nearest floor to ensure passengers can exit safely.
Additional safety features include an emergency stop button, alarm system, overload protection, and a sensitive safety edge that stops the lift upon contact with obstacles.
Customization Options
A wide range of customization options allows the lift to blend naturally with different interior styles.
Laminated safety glass is available in clear, frosted, or tinted finishes.
Choose between automatic swing doors or manual doors, with flexible opening directions to suit your layout.
Smart System
Optional smart features such as gesture control, face recognition, and IoT monitoring are available depending on project requirements.
On-site Installation Project Experience
-

- Saudi Arabia

-
- UAE

-
- Uzbekistan

-
- Venezuela

Frequently Asked Questions
No. Our lift comes with an integrated aluminum structure, so no additional civil shaft construction is required.
The minimum required footprint starts from 950 mm × 950 mm, depending on the load capacity and configuration.
The home platform lift range in price from $15,000 to $30,000,
Pricing varies based on travel height, configuration, customization, and local project requirements. Each project is evaluated individually to provide an accurate quotation.
The lift complies with EN 81 standards and is certified to CE standards.
It can serve between 2 and 6 floors, with a maximum travel height of up to 18 meters.
It can serve between 2 and 6 floors, with a maximum travel height of up to 18 meters.
Get Project Support
To provide a project-based platform lift solution, please share the following information:
1. shaft dimensions
2. Number of floors
3. Height per floor or lift height
5. MR or MRL
6. Decoration requirements
7. Optional requirements
8. Preferably with site photographs
- +8615189717159
- info@dazenelevator.com
- +8615189717159